




$480,000
$499,000
3.8%For more information regarding the value of a property, please contact us for a free consultation.
5 Beds
4 Baths
3,482 SqFt
SOLD DATE : 12/29/2025
Key Details
Sold Price $480,000
Property Type Single Family Home
Sub Type Single Family Residence
Listing Status Sold
Purchase Type For Sale
Square Footage 3,482 sqft
Price per Sqft $137
Subdivision Fox Pointe
MLS Listing ID 22071710
Sold Date 12/29/25
Bedrooms 5
Full Baths 3
Half Baths 1
HOA Fees $41/qua
HOA Y/N Yes
Year Built 1996
Tax Year 2024
Lot Size 0.390 Acres
Acres 0.39
Property Sub-Type Single Family Residence
Property Description
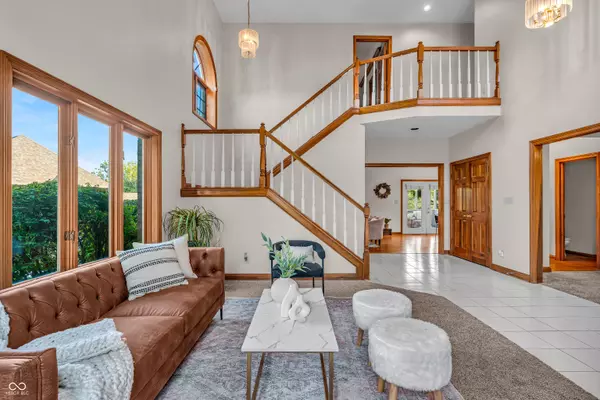
Beautiful Five-Bedroom Home in Fox Point - An Incredible Value! This stunning custom home is a rare find in the highly sought-after Fox Point community. With a newer 3-year-old roof, 1-year-old HVAC and water softener, it's move-in ready and built to last. Step into the grand two-story entryway, filled with natural light and setting the tone for elegance and comfort throughout. The spacious layout offers ample room for family and guests, while the open-concept kitchen flows seamlessly into the inviting great room with a cozy fireplace, perfect for entertaining or relaxing evenings at home. Just off the kitchen, a sun-drenched porch overlooks the expansive backyard and peaceful creek, the ideal spot for morning coffee or a quiet evening unwind. Upstairs, the primary suite impresses with vaulted ceilings, a walk-in closet, and a spa-like ensuite bath. Three additional bedrooms and a full bath complete the upper level. The finished basement adds even more living space for recreation, hobbies, or movie nights, with ample storage throughout the basement and garage. Outside, enjoy a private yard that offers both beauty and tranquility, while the neighborhood pool, playground, and sports courts are just a short stroll away. This home truly combines plenty of space and community living. Don't miss your chance to call it home!
Location
State IN
County Marion
Rooms
Basement Daylight, Exterior Entry, Finished, Full, Interior Entry, Walk-Out Access
Interior
Interior Features Attic Access, Attic Pull Down Stairs, Cathedral Ceiling(s), Tray Ceiling(s), Kitchen Island, Entrance Foyer, Paddle Fan, Hardwood Floors, Hi-Speed Internet Availbl, Eat-in Kitchen, Wired for Data, Pantry, Supplemental Storage, Walk-In Closet(s), WoodWorkStain/Painted
Heating Natural Gas
Cooling Central Air
Fireplaces Number 1
Fireplaces Type Gas Log, Great Room
Fireplace Y
Appliance Electric Cooktop, Dishwasher, Dryer, Disposal, Gas Water Heater, Microwave, Electric Oven, Refrigerator, Washer, Water Heater, Water Softener Owned
Exterior
Exterior Feature Gas Grill, Gutter Guards, Sprinkler System, Tennis Community
Garage Spaces 2.0
Utilities Available Cable Available, Cable Connected, Electricity Connected, Natural Gas Connected, Sewer Connected, Water Connected
Building
Story Two
Foundation Concrete Perimeter
Water Public
Architectural Style Traditional
Structure Type Brick,Wood Siding
New Construction false
Schools
Elementary Schools Sunnyside Elementary School
Middle Schools Fall Creek Valley Middle School
High Schools Lawrence North High School
School District Msd Lawrence Township
Others
HOA Fee Include Clubhouse,Entrance Common,Maintenance,ParkPlayground,Pickleball Court,Snow Removal,Tennis Court(s),Walking Trails
Ownership Mandatory Fee
Read Less Info
Want to know what your home might be worth? Contact us for a FREE valuation!

Our team is ready to help you sell your home for the highest possible price ASAP

© 2026 All listing information is courtesy of MIBOR Broker Listing Cooperative(R) as distributed by MLS Grid. All rights reserved.
Nearby Locations
GET MORE INFORMATION
REALTOR®